


Many homeowners find themselves battling scorching summer temperatures indoors or facing high energy bills that eat into their budget. It’s a common challenge, especially as our homes age and climates shift. But what if we told you that significant improvements in your home’s comfort and energy efficiency can start right at its exterior?
We believe that upgrading your home’s exterior goes far beyond curb appeal. These projects are crucial investments in your daily comfort, long-term energy savings, and overall property value. They protect your home, enhance livability, and create spaces you truly enjoy year-round.
In this extensive guide, we will explore the essential residential exterior and comfort upgrades that truly make a difference. We’ll show you how to strategically prioritize projects to tackle issues like sun exposure and heat buildup. We’ll also delve into specific solutions, from advanced window and door installation techniques that optimize your home’s thermal envelope, to innovative shade structures and outdoor living spaces. Join us as we uncover how to make your home more comfortable, efficient, and enjoyable.
When embarking on exterior home improvements, a strategic approach is key. We often advise homeowners to apply the “everyday use rule,” focusing on upgrades that enhance daily touchpoints and usability rather than just aesthetics. This means prioritizing areas that directly impact your comfort, energy consumption, and overall enjoyment of your home. Climate factors, particularly in regions like Sacramento with intense sun exposure and heat, play a crucial role in determining which upgrades offer the greatest thermal performance benefits.
Effective project sequencing is also vital. Addressing fundamental issues before cosmetic ones can prevent costly re-work and ensure the longevity of your investments. For instance, fixing underlying moisture problems should always precede new siding installation. Understanding how solar gain affects your home’s interior temperatures can guide decisions on everything from window types to exterior shading. By taking a methodical approach, homeowners can maximize the return on their investment in comfort and efficiency.
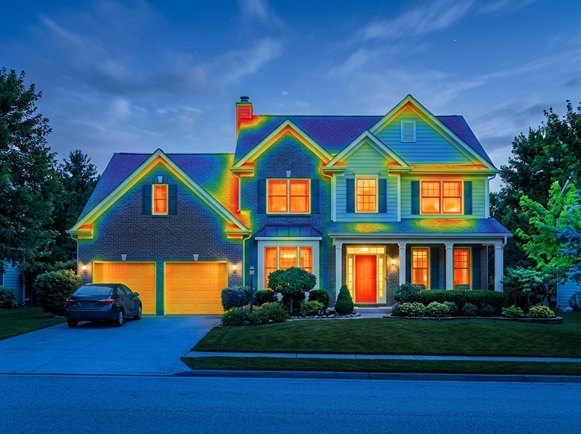
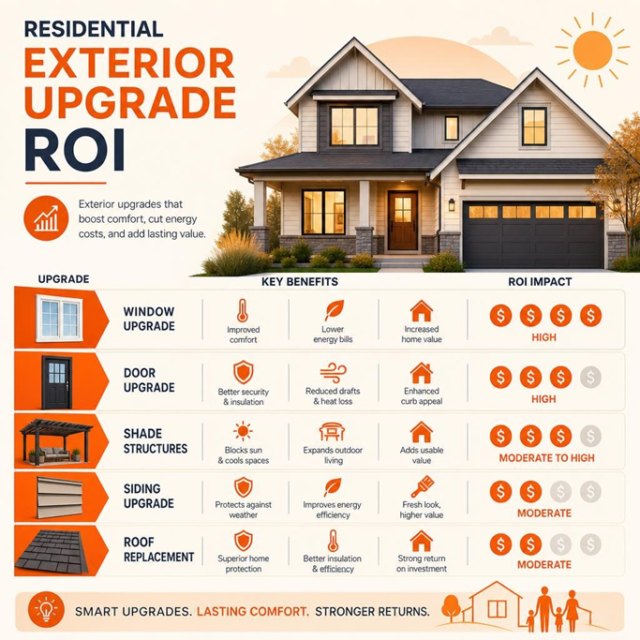
Understanding the potential return on investment (ROI) for various residential exterior upgrades can help guide your prioritization. While exact figures vary based on location and market conditions, upgrades that enhance energy efficiency and usability often provide significant value.
Addressing Sun Exposure in Residential Exterior and Comfort Upgrades
In climates characterized by intense sun, such as Sacramento, managing solar exposure is paramount for indoor comfort. Solar orientation dictates how much direct sunlight different parts of your home receive throughout the day. West-facing rooms, for example, often experience significant heat gain in the afternoons, leading to discomfort and increased cooling costs.
Effective UV protection is essential not only for preventing sun fade on interior furnishings but also for reducing heat transfer. Low-emissivity (Low-E) glazing on windows and glass doors is a highly effective solution, reflecting solar radiation while allowing visible light to pass through. This specialized coating can drastically reduce the amount of heat gain entering your home. Beyond windows, exterior shading solutions like awnings, pergolas, and patio covers can block direct sunlight before it even reaches your home’s envelope, offering a proactive defense against heat buildup. Thoughtful planning of these elements can transform an overheated space into a comfortable oasis.
Repairing Moisture and Structural Issues First
Before investing in any visible exterior upgrades, it is critical to address and resolve any underlying moisture or structural issues. Overlooking these foundational problems can undermine the performance and lifespan of even the highest-quality new installations. We emphasize the importance of inspecting flashing details around windows, doors, and rooflines, as these are common entry points for water.
Proper drainage paths are essential to divert rainwater away from your home’s foundation. This includes ensuring gutters and downspouts are clear and correctly installed, and that grading around the house slopes away from the structure. Effective water management prevents costly problems like wood rot, mold growth, and foundation damage. Similarly, checking for and repairing any signs of foundation protection compromise or roof integrity issues should always be the first step. Investing in these essential repairs upfront safeguards your entire home and ensures that subsequent comfort and aesthetic upgrades are built on a solid, dry foundation.
Building Envelope Enhancements for Thermal Control
The building envelope—your home’s outer shell—is the primary barrier against external elements. Enhancing its thermal control is fundamental to improving indoor comfort and energy efficiency. This involves a comprehensive approach to components like window frames, air sealing, siding, doors, and insulation standards.
If you are planning several improvements together, our guide to the core components of exterior home remodeling explains how roofing, siding, windows, doors, and other parts of the home envelope work together.
Modern window frames, particularly those with thermal breaks or multi-chambered designs, significantly reduce heat transfer compared to older, less efficient models. Coupled with meticulous air sealing around all openings and penetrations, these improvements prevent conditioned air from escaping and unconditioned air from entering. Materials like fiber-cement siding offer superior insulation properties and durability, while fiberglass doors provide excellent thermal resistance for entryways. Upgrading insulation in walls and attics to meet current standards completes the thermal envelope, ensuring a consistent and comfortable indoor environment year-round.
Window and Door Precision Installation Details
The performance of new windows and doors is heavily reliant on the quality of their installation. We often see homeowners overlook critical details that can compromise even the best products. When considering replacement, understanding the difference between pocket replacement and full-frame replacement is crucial. Pocket replacement involves installing a new window unit into the existing frame, which is more cost-effective but may not address underlying issues. Full-frame replacement, however, involves removing the entire old window or door frame, allowing installers to repair hidden water damage, insulation gaps, and out-of-square openings. This approach ensures a complete and proper seal.
Beyond the frame, critical installation details include the use of thermal breaks in metal frames to prevent heat conduction, precise flashing integration to divert water away from the opening, and thorough sill sealing to prevent air and moisture infiltration. These meticulous steps in window and door installation are vital for achieving the advertised energy efficiency and long-term performance benefits of your new units, ensuring they truly contribute to your home’s thermal comfort.
Fiber-Cement Siding vs. Alternative Cladding
For homeowners in sun-drenched regions like Sacramento, selecting the right exterior cladding is a significant decision for both durability and maintenance. Fiber-cement siding stands out as a superior option compared to traditional wood or even vinyl siding. Its inherent UV resistance means it handles heavy sun exposure without warping, cracking, or requiring frequent repainting, holding its finish much longer than wood.
Furthermore, fiber-cement boasts excellent fire safety properties, a critical consideration in areas prone to wildfires. Its composition makes it non-combustible, offering an added layer of protection. In terms of low upkeep, it resists pests, rot, and fungal growth, reducing the need for costly repairs and treatments associated with wood. While its initial installation cost might be higher than some alternatives, its long-term thermal protection, finish durability, and minimal maintenance requirements often translate into significant savings and peace of mind over the lifespan of the home. When properly installed with appropriate house wrap, flashing, and drainage details, fiber-cement siding provides a robust and aesthetically pleasing building envelope.
Shade Structures and Four-Season Home Additions
Extending your living space and enhancing outdoor usability often involves incorporating shade structures or even fully enclosed additions. These features can dramatically improve comfort, especially in hot climates, by providing respite from the sun and expanding year-round functionality. Options range from simple patio covers and decorative pergolas to sophisticated four-season sunrooms and flexible retractable awnings.
The choice depends on your specific needs for climate control, privacy, and integration with the existing home architecture. Structural tie-ins are crucial for ensuring safety and longevity, whether you’re adding a lightweight awning or a heavy sunroom. Each option offers unique benefits for managing sunlight, reducing heat gain, and creating more enjoyable spaces around your home.
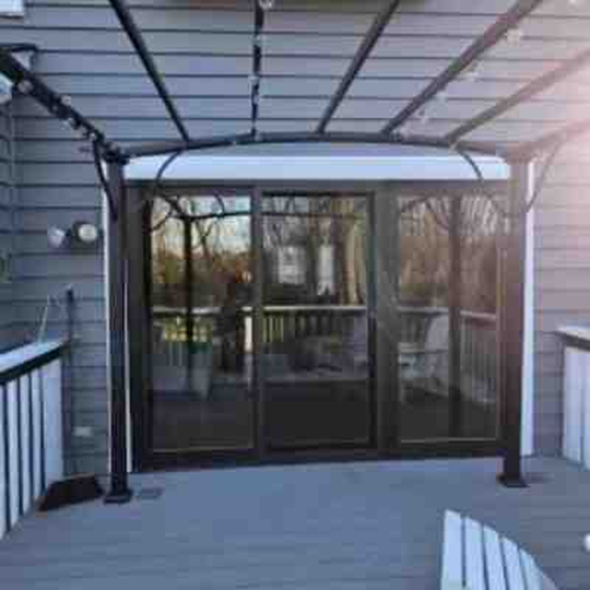
Comparing Aluminum Patio Covers, Wood, and Retractable Shade
When choosing an exterior shade solution, homeowners face a variety of options, each with distinct trade-offs, especially in hot climates.
- Custom Aluminum Patio Covers: These offer exceptional rust resistance and a long lifespan, often exceeding 20-30 years with minimal maintenance. Their thermal conductivity can be a factor, though insulated panels are available to mitigate heat transfer. Integrated gutters are a common feature, providing efficient water management during rain. Aluminum covers are highly durable and can be designed to match existing home aesthetics, making them a strong choice for structural longevity.
- Wood Patio Covers/Pergolas: Wood offers a natural aesthetic and can be very sturdy. However, it requires more maintenance, including regular staining or painting to prevent rot, warping, and insect infestation, particularly in humid or sun-exposed conditions. While wood itself doesn’t conduct heat like aluminum, the structure can absorb and radiate heat. Water management typically involves separate gutter systems.
- Retractable Shade Systems (Awnings): These provide flexible solar control, allowing you to extend or retract shade as needed. They are excellent for reducing solar heat gain without requiring a permanent structure. While convenient, their structural longevity is often less than fixed covers, and they require more care to protect them from strong winds or heavy rain. Maintenance involves cleaning and occasional fabric replacement.
The best choice depends on your desired balance of aesthetics, maintenance commitment, and level of permanent shade versus flexibility.
Four-Season Sunrooms vs. Covered Outdoor Patios
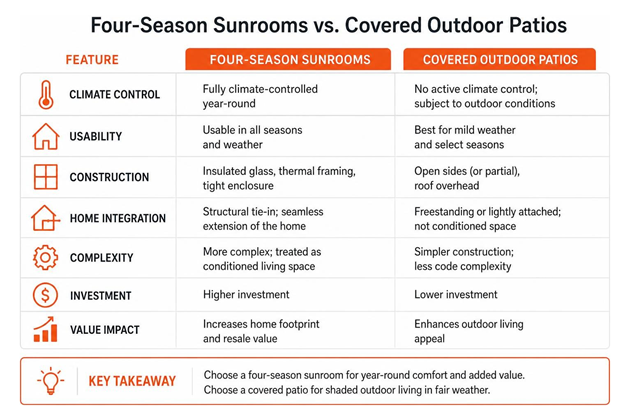
The decision between a fully enclosed four-season sunroom and a simpler covered outdoor patio hinges on the desired level of climate control, usability, and integration with your home.
A four-season sunroom is designed to be a true extension of your interior living space, offering year-round comfort regardless of external weather. These additions are built to full energy code compliance, featuring thermally engineered framing, double-pane insulated glass, and often integrated heating and cooling systems (like PTAC units). They require structural tie-ins to the existing home and are treated as conditioned living space, significantly increasing your home’s footprint and resale value. The architectural integration is seamless, making it feel like it was always part of the house. A unique insight is that more glass isn’t always better; a balanced mix of glazing and solid wall area can yield superior thermal comfort by reducing excessive heat gain or loss.
A covered outdoor patio or pergola, by contrast, provides shade and some rain protection but remains an outdoor, unconditioned space. While it enhances usability during pleasant weather, it typically doesn’t offer protection from extreme temperatures or insects. These are simpler to construct, often don’t require the same level of energy code compliance, and offer a more open-air experience. They are excellent for extending outdoor living during moderate seasons but lack the all-weather versatility of a sunroom.
Outdoor Living Spaces and Home Incentive Programs
Creating functional and inviting outdoor living spaces is a growing trend, transforming backyards into extensions of the home. Features like outdoor kitchens, composite decking, and thoughtful exterior lighting can significantly enhance usability and enjoyment. However, planning these projects also involves navigating practical considerations such as building permits and local regulations.
Beyond the immediate enjoyment, homeowners can also leverage various incentive programs to make these upgrades more affordable. Government tax credits and local utility rebates are designed to encourage energy-efficient improvements, helping to offset the initial investment. Understanding these programs can make a substantial difference in the overall cost and feasibility of your exterior renovation plans.
Designing Outdoor Kitchens and Decking for Hot Climates
Designing outdoor kitchens and decking in hot climates like Sacramento requires careful consideration to maximize usability during scorching summer months. Our unique opinion is that bigger outdoor kitchens aren’t always better; compact, well-shaded layouts often outperform expansive, feature-rich islands. Focus on workflow efficiency, ensuring easy access to utilities and a layout that minimizes unnecessary movement.
For decking, material choice and color are crucial. Composite decking, known for its no-stain, rot-resistant, and insect-resistant properties, offers a low-maintenance solution. Furthermore, lighter decking colors significantly reduce underfoot surface heat in sun-heavy yards compared to dark tones, making the space more comfortable for bare feet. Shielded lighting designs, preferably aluminum or similar UV-resistant materials, should be chosen for landscape lighting to withstand long-term sun exposure and provide functional illumination without adding extra heat. Incorporating integrated gutters and downspouts into any overhead shade structures is also essential for efficient water management. For optimal performance of integrated appliances and lighting, considering your home’s overall HVAC design and installation can ensure power supply and ventilation are adequate for your outdoor living space.
Financing Residential Exterior and Comfort Upgrades with Tax Credits
Investing in residential exterior and comfort upgrades can be made more affordable through various financing options and incentive programs. The Energy Efficient Home Improvement Credit (often referred to as Section 25C) is a significant federal incentive available to homeowners. As of August 2026, this credit typically covers 30% of the cost for eligible improvements.
For instance, exterior doors can qualify for a credit of up to $250 per door, with a total cap of $500. Exterior windows and skylights are eligible for up to $600 in aggregate. There’s a general annual limit of $1,200 per taxpayer for most energy-efficient improvements, with an additional $2,000 limit for heat pumps and biomass stoves/boilers, allowing for a combined maximum annual credit of $3,200. Homeowners should consult the latest IRS guidelines (e.g., Fact Sheet 2025-01) for specific eligibility requirements and limits.
Beyond federal tax credits, local utility rebates and contractor-specific financing programs (like “model home programs” offering discounts or no-interest financing) can further reduce costs. It’s also vital to be aware of HOA rules, local building codes, and permit approvals. These regulations influence the feasibility and cost of projects, requiring homeowners to secure necessary permissions before starting work. Many HOAs have strict guidelines on exterior aesthetics, materials, and even shade structure designs, so early consultation is always recommended.
Frequently Asked Questions About Residential Upgrades
We understand that homeowners often have specific questions when planning exterior and comfort upgrades. Here, we address some of the most common inquiries to help guide your decisions.
What exterior upgrade provides the greatest improvement in home comfort?
While “greatest” can be subjective and depends on your home’s existing condition, upgrading to high-performance, energy-efficient windows and doors, coupled with strategic exterior shading, often provides the most immediate and noticeable improvement in comfort, especially in hot climates. Replacing old, single-pane windows with modern Low-E, double-pane units drastically reduces heat transfer and eliminates drafts. Adding exterior shade structures like insulated patio covers or retractable awnings on sun-exposed elevations further prevents heat from entering the home, significantly lowering indoor temperatures and reducing the load on your HVAC system. These combined efforts create a more stable and comfortable indoor environment year-round.
How do tax credits lower the cost of exterior windows and doors?
Federal tax credits, such as the Energy Efficient Home Improvement Credit (Section 25C), directly reduce your tax liability for a portion of the cost of eligible energy-efficient windows and doors. For example, as of August 2026, homeowners can claim a credit for 30% of the cost of qualifying exterior windows and skylights, up to a maximum of $600. For exterior doors, the credit is 30% of the cost, up to $250 per door, with a total cap of $500. This means if you spend $2,000 on qualifying windows, you could receive a $600 tax credit. This is a dollar-for-dollar reduction in the amount of tax you owe, effectively lowering the out-of-pocket expense for these energy-saving upgrades. Always ensure the products meet Energy Star and IECC standards to qualify.
What is the most critical mistake to avoid when sequencing multiple exterior renovation projects?
The most critical mistake homeowners make when sequencing multiple exterior renovation projects is failing to address underlying structural or moisture issues before proceeding with cosmetic or surface-level upgrades. For instance, installing new siding over existing wood rot or inadequate flashing will only trap moisture, leading to more extensive and costly damage down the line. Similarly, adding a new patio cover without ensuring proper drainage or foundation stability can lead to future structural problems. Always prioritize repairs to your home’s structural integrity, roof, foundation, and water management systems. These foundational elements ensure that your subsequent investments in comfort and aesthetics are built on a sound and durable base, preventing expensive re-work and extending the lifespan of all your upgrades.
Conclusion
Improving your home’s exterior and enhancing its comfort is a journey that requires thoughtful, holistic planning. From understanding the nuances of solar orientation to selecting the right materials for your climate, every decision contributes to the overall livability and efficiency of your residence. We’ve explored how strategic upgrades, such as high-performance window and door installations, durable fiber-cement siding, and effective shade structures, can transform your home.
By prioritizing projects that address structural performance and thermal control, you not only create a more comfortable living environment but also invest in the long-term durability and value of your property. Leveraging available tax credits and understanding local regulations can make these essential upgrades more accessible. A well-executed exterior renovation is more than just an aesthetic enhancement; it’s a commitment to a more energy-efficient, resilient, and enjoyable home for years to come.