


Designing a Coastal Custom Home for Comfort, Resilience, and Daily Life in Naples, Florida
A custom home in Naples should do more than create a striking first impression. It should simplify everyday routines, accommodate visitors, and respond thoughtfully to Southwest Florida’s sun, rain, humidity, and coastal conditions. Exploring Naples luxury homes by Frey & Son can show homeowners how site planning, practical layouts, and outdoor living come together in a home built around a specific lifestyle.
Whether the property sits near the water, in an established neighborhood, or on acreage farther inland, the best design starts with clear priorities. A successful Naples home balances views and entertaining space with storage, service access, privacy, storm readiness, and easy-to-maintain materials. It should also account for the transition between seasonal visitors, full-time residents, family gatherings, and quieter everyday periods, so the home feels equally functional whether it is hosting a crowd or supporting a simple evening at home.
Start With the Way the Home Will Be Used
Before choosing finishes or adding square footage, define how the household actually lives. Consider morning traffic around the kitchen, where groceries enter the house; whether pets need a wash area; how often guests stay overnight; and where hobbies or remote work belong. In Naples, a home may also need to support pool days, beach equipment, boating supplies, and frequent indoor-outdoor movement.
Separate needs from nice-to-have features. A quiet reading alcove with good daylight, a private guest suite, or an organized entry near the garage can improve daily life more than an oversized room with no clear purpose. Decide early which spaces should feel connected and which should offer separation. For example, a primary suite may benefit from being removed from busy entertaining areas, while a kitchen, pantry, laundry room, and garage entry often work best when they form an efficient daily-use sequence.
It can help to think through a typical week rather than only a special occasion. Identify where bags are set down, where wet towels are dried, where packages are received, and where cleaning supplies or seasonal décor are kept. These practical details often influence cabinetry, closet placement, door swings, and circulation routes more than homeowners expect.
Choose a Homesite Before Finalizing the Floor Plan
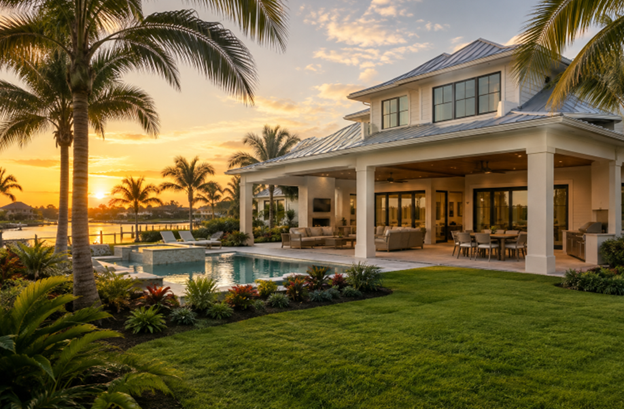
The lot influences the plan, not the other way around. A waterfront parcel may offer views and drainage considerations, while an inland Naples site may allow more room for a single-story layout, detached storage, or a larger garden. Sun orientation, neighboring homes, mature vegetation, access points, easements, setbacks, and utility locations all deserve attention before the floor plan is finalized.
Flood information should be part of the earliest feasibility review. Homeowners can use flood hazard maps to understand available map resources, then work with qualified local professionals to interpret requirements for a specific parcel and proposed home.
A thoughtful site review can also help preserve desirable views while limiting direct sightlines into neighboring outdoor areas. Driveway, garage, service yard, pool equipment, and refuse storage placement can affect both curb appeal and daily convenience. Addressing those elements early gives the design team greater freedom to create a polished front elevation without sacrificing functional access to the home from behind or beside it.
Important Homesite Questions
- Where will heavy rain move across and away from the property?
- Which rooms should receive morning light, afternoon shade, or the best views?
- Will the site need fill, tree work, drainage improvements, or shoreline-related planning?
- Are neighborhood, zoning, or architectural-review requirements likely to shape the design?
- Where should vehicles, deliveries, pool equipment, and mechanical systems be located?
- What existing features of the property should be protected, screened, or incorporated into the landscape plan?
Create a Smooth Indoor-Outdoor Connection
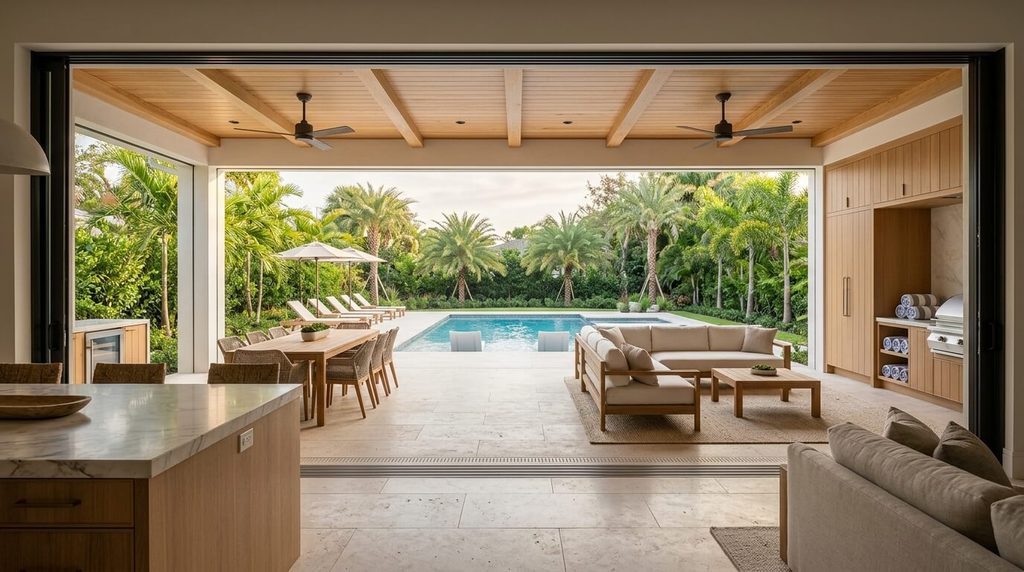
In Naples, the lanai, terrace, or covered patio should function like a real room rather than leftover exterior space. Place outdoor dining near the kitchen, provide convenient access to a powder room, and create a logical route between the pool, storage, and indoor living areas. Large openings can create a welcoming connection, but shade, glare control, privacy, and wind exposure should guide the design.
When space allows, plan separate zones for dining, conversation, cooking, swimming, and quiet relaxation. Durable finishes, well-placed lighting, ceiling fans, screening, and storage for cushions or pool supplies can make the area more useful over time. Also consider how the space will work after sunset: layered lighting can support safe steps and walkways, food prep, and a relaxed atmosphere without creating excessive glare toward the house or neighboring properties.
Indoor-outdoor planning should include the less visible details. A nearby towel location, a small refrigerator or beverage station, an outdoor shower, and an accessible place to rinse sand or clean equipment can reduce wear on interior floors. Thoughtful thresholds and drainage at exterior openings can better support how people actually move between the house, pool, garden, and garage.
Build Resilience Into the Core Design
Resilience works best when you consider it before construction begins. It can include structural decisions, protected openings, equipment placement, drainage planning, and systems that help the household function after a storm or power interruption. These choices should be based on the home’s location, engineering, code requirements, and the owner’s priorities.
Features to Review With the Project Team
- Windows and exterior doors selected for the applicable conditions.
- The structural design details roof, wall, and foundation connections.
- Mechanical and electrical equipment located where it can be accessed and protected.
- Backup power for selected essential systems.
- Water-resistant materials in areas more exposed to moisture.
- Landscape and drainage choices that direct water away from the structure.
Resilience also supports everyday comfort. Good ventilation, accessible shutoffs, protected storage, and moisture-tolerant materials can simplify both recovery and routine maintenance. Homeowners should also discuss which circuits, appliances, communications equipment, security features, and cooling needs are most important during an outage. Setting those priorities in advance helps the electrical and backup-power approach align with how the household intends to use the home.
Plan Rooms That Can Change Over Time
A custom home should remain useful as family needs evolve. A study can be planned with a closet and a nearby bath, so it may later serve as a guest room. A bonus room can support exercise, media, crafts, or visiting grandchildren. First-floor sleeping and bathing options, sensible door clearances, and easy-to-reach storage can also add long-term convenience without making the home feel institutional.
Flexibility can also come from careful infrastructure planning. Extra outlets, strong lighting, sound control, and adaptable built-ins can allow one room to shift from office to hobby room or from playroom to study space with fewer changes later. Rather than assigning every square foot to a highly specialized use, reserve some rooms for the needs that are likely to change over the life of the home.
Improve Comfort, Efficiency, and Maintenance
Coastal comfort is shaped by humidity, sunlight, insects, salt air, and regular exposure to wind-driven rain. Select heating and cooling systems with the home’s size and layout in mind, and give service technicians practical access to filters, drains, equipment, and shutoffs. Place windows to maximize daylight while reducing unnecessary heat gain and glare.
Look beyond initial material cost. Exterior hardware, railings, light fixtures, paint systems, and landscaping all have different maintenance needs. A durable choice that is easier to clean, repair, or replace may offer better value than a cheaper option that needs frequent attention.
Storage and service access also contribute to comfort. Mechanical closets should not be so tight that routine inspection becomes difficult, and exterior systems should remain reachable without disturbing major planting areas. Ask the project team where condensate drains, irrigation controls, pool controls, water shutoffs, and electrical panels will be located, since easy access can make routine care less disruptive.
The same climate-focused approach also matters at the entrance, where a well-planned low-maintenance home entryway in Southwest Florida can help manage rain, sun, insects, drainage, and frequent indoor-outdoor traffic.
Set a Realistic Budget and Project Plan
A complete custom-home budget includes more than the structure. It should account for design and engineering, surveys, permits, lot preparation, utility connections, drainage, landscaping, pool work, appliances, built-ins, technology, and a contingency for conditions discovered during the project. Collier County provides application requirements and submittal information that can help owners understand why permit preparation should be addressed early.
Compare complete project scopes instead of relying solely on a price-per-square-foot figure. Two homes with similar conditioned space can cost very differently because of site work, structural complexity, exterior details, and the level of interior and exterior finishes. Clear allowances and written selections help prevent confusion when comparing proposals, especially for appliances, plumbing fixtures, cabinetry, flooring, lighting, landscaping, and pool features.
A project plan should also allow time for decisions. Late changes can affect drawings, material lead times, permits, scheduling, and coordination among trades. Set decision deadlines and review selections in a clear sequence to keep the project moving and reduce avoidable interruptions.
Choose the Right Design and Construction Team
Look for a team with relevant experience, a clear process, and strong communication habits. Ask how the builder coordinates architects, engineers, subcontractors, allowances, schedule changes, and inspections. Review a written estimate, finish schedule, warranty approach, and recent references from projects with comparable sites and goals.
It is also useful to know who will be the primary point of contact throughout the design and construction process. Regular meetings, documented decisions, and timely updates on selections or site conditions can make a complex project easier to manage. A collaborative team should clearly explain trade-offs, including when a desired feature affects cost, maintenance, timing, or performance.
Questions to Ask Before Construction Begins
- What site conditions could affect the budget or design?
- Which decisions must be resolved before permit submittal?
- How will the home manage rain, humidity, heat, and wind?
- Where will you store outdoor equipment, seasonal items, and pool supplies?
- What maintenance will the major exterior materials require?
- How will essential systems operate during a power outage?
- Who will communicate changes, approvals, and schedule updates during the project?
- Which features should be selected early because they affect framing, plumbing, electrical work, or lead times?
Final Thoughts
The best coastal custom homes in Naples, Florida are designed around real life. They respect the lot, support comfortable indoor-outdoor living, prepare for changing needs, and make careful choices about resilience and maintenance. When those priorities guide the project from the beginning, the finished home can feel personal, practical, and ready for the years ahead.