


How To Plan A Historic Home Renovation Without Losing Its Character
Renovating an older home in Wayne, Pennsylvania, is an opportunity to improve comfort while protecting the qualities that made the property worth choosing in the first place. Original millwork, plaster walls, wood floors, window proportions, stair details, and room-to-room sightlines can give a house a sense of permanence that new construction rarely recreates. Working with architects Wayne, PA can help homeowners make practical decisions that respect both the building and the way their family lives today.
Historic renovation is not about preserving every outdated fixture or refusing necessary change. It is about recognizing which features define the home, addressing failures before they grow, and making new work feel considered rather than copied from a trend. In Wayne, where seasonal rain, humidity, winter temperatures, and mature landscaping can all affect older structures, a careful plan should begin well before demolition.
Why Character Matters In An Older Home
A home’s character comes from details like room size, trim, doors, and layout. Good remodeling improves flow and light while keeping the original style, so it doesn’t look overly new. Preservation means keeping the best original features and ensuring any updates blend in rather than clash with the architecture.
Start With A Careful Property Survey
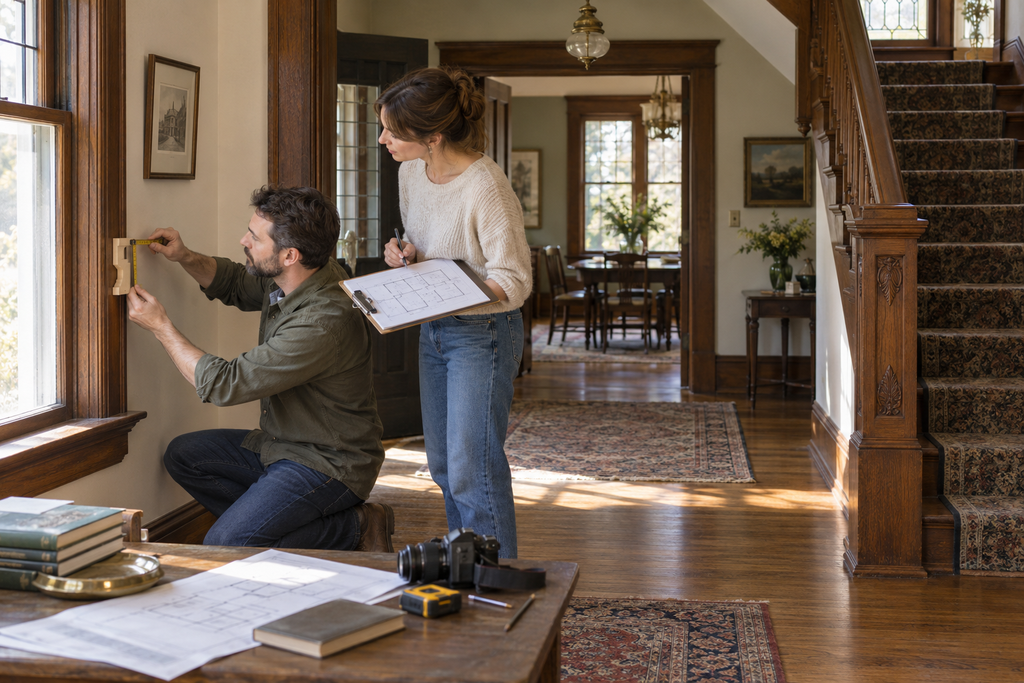
Before you take out walls, built-ins, or finishes, take photos of everything. Photograph every room, the outside of the house, windows, closets, the basement, and the attic. Also measure the rooms, ceiling heights, and floors, and note trim and other details you may need to match later.
Next, look at the building as a whole. Check the roof, gutters, drainage, foundation, structure, electrical, plumbing, insulation, ventilation, and windows. Old drawings can help, but they might miss years of changes and fixes. A fresh survey and specific checks give you the best information for your design choices.
Sort Original Features Into Clear Groups
A simple decision system prevents emotional choices from driving the entire project:
- Keep: Preserve features that are original, distinctive, well-made, or important to the home’s architectural style.
- Repair: Restore items with localized damage when sound material remains, and skilled repair is practical.
- Adapt: Give underused spaces a new purpose, such as converting an old pantry into organized storage or a small bedroom into a home office.
- Replace: Remove materials that are unsafe, severely deteriorated, or beyond responsible repair.
Plan Modern Comforts With A Light Touch
You can upgrade an older home with better lighting, insulation, heating, cooling, storage, and technology. Hide wires, vents, and built-in furniture so they match the original woodwork. Keep noisy or bulky equipment out of sight in closets and attics. You don’t need to knock down all the walls for a modern feel; widening doorways or rearranging layouts can make the home easier to use while keeping its historic charm. Kitchens and bathrooms, which often need updates, can use materials and details that match the rest of the house.
Protect Windows, Woodwork, And Masonry
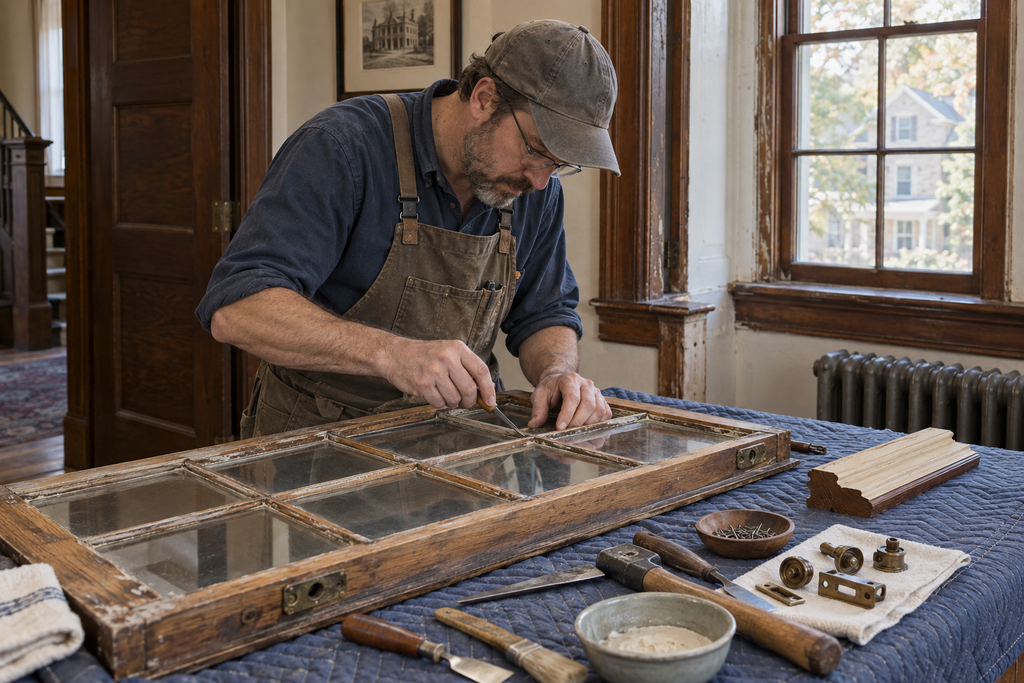
Check windows, doors, floors, walls, and brick before deciding to replace them. Repairing keeps old materials, restoring brings back their original look, and replacing adds new parts when fixing isn’t possible. Fix water problems early around foundations, porches, chimneys, windows, and basements. Gutters, proper ground slope, and good airflow protect your home. Fixing things first and carefully taking them apart can also save useful old materials.
For a broader look at how roofing, siding, windows, doors, and weather protection work together, read this guide to exterior home remodeling.
Check Local Rules And Permit Needs
Always check local rules before signing construction contracts, as requirements change by town, zone, neighborhood, or historic district. Review setbacks, height limits, easements, and stormwater rules before making exterior changes. Even if an old house is not historic, it still needs zoning and building approvals. Before designing and spending money, talk to local planning and building offices early when changing rooflines, porches, windows, siding, or materials.
Build A Budget With Room For Surprises
Break the budget into three groups: necessary fixes, comfort improvements, and decorative updates. Include costs for design, surveys, permits, testing, site protection, cleanup, and a backup fund for unexpected issues. Early cost estimates let you change the project plan before building begins. This protects your main goals, like fixing the original stairs or restoring the fireplace, so you do not have to compromise after getting contractor bids.
Blend New Work With The Existing Design
An addition or updated room does not need to imitate every historic detail to belong. It should respect the original building’s scale, rooflines, sightlines, and material transitions. Match the visual weight of trim, window groupings, hardware, and exterior finishes in prominent connection points. A clearly contemporary element can work well when it is restrained, durable, and thoughtfully positioned.
When selecting finishes, begin with what the house already offers. Tips for renovating an old house while celebrating its character reinforce a useful principle: retain what gives the home warmth, then add modern elements with purpose rather than excess.
Use A Phased Renovation Plan
- Research: Gather photos, records, inspections, measurements, and applicable local guidance.
- Stabilization: Address water intrusion, structural concerns, safety issues, and urgent maintenance first.
- Planning: Set priorities, test layouts, select materials, and review projected costs.
- Construction: Sequence work to protect retained features and completed finishes.
- Review: Document repairs, inspect details, and establish a maintenance plan.
Avoid Common Historic Renovation Mistakes
- Beginning demolition before documenting the existing building.
- Replacing sound materials simply because they appear dated.
- Ignoring drainage, moisture, ventilation, or structural movement.
- Choosing finishes that clash with the home’s scale and period.
- Planning room by room without considering the whole house.
- Selecting the lowest bid without comparing scope, experience, and documentation.
- Assuming every old feature must remain unchanged, even when safety or access requires an adjustment.
A Simple Final Checklist
- Has the home been measured, photographed, and inspected?
- Have character-defining features been identified?
- Are urgent repairs separate from optional improvements?
- Have you checked the permit, zoning, and exterior review requirements?
- Does the budget include a contingency fund?
- Do new materials fit the home’s scale and setting?
- Will the project make the house safer, more comfortable, and easier to maintain?
Conclusion
A thoughtful historic renovation gives a Wayne home a useful future without erasing its past. Careful documentation, honest budgeting, patient repair work, and compatible design choices create a home that supports modern life while still feeling authentic to the people who walk through its front door.