


Most homeowners asking about the average size of a backyard pool are really trying to answer a more useful question: What size pool will fit my yard without taking over my outdoor space?
Common residential pools range from compact 10×20-foot designs to large 20×40-foot pools. Many family pools fall between 12×24 and 16×32 feet. However, no single dimension serves as a reliable national average. Lot size, local rules, pool type, budget and intended use all influence the final choice.
The measurements below refer to the water area unless stated otherwise. Your complete project will also need room for a deck or patio, safety barriers, equipment, drainage, utilities and legally required clearances.
What to know before choosing a pool size
- Common family-pool dimensions range from approximately 12×24 to 16×32 feet.
- Pool dimensions describe the water area—not the complete construction footprint.
- A four-foot deck around a rectangular pool adds eight feet to its length and width.
- Depth can change water volume, excavation and intended use even when length and width remain the same.
- Local setbacks, easements, barriers and utility locations may reduce the buildable area.
- A smaller well-planned pool can be more useful than a larger pool that leaves no room for circulation, seating or landscaping.
Common Backyard Pool Sizes
Pool builders and manufacturers offer many custom configurations, so it is better to think in size ranges than to search for one universal standard. The following dimensions are common planning references for rectangular residential pools.
Common backyard pool dimensions
| Pool size | Water surface | Typical use | Footprint with a 4-ft deck |
|---|---|---|---|
| 10×20 ft | 200 sq ft | Cooling off, lounging or a small household | Approximately 18×28 ft |
| 12×24 ft | 288 sq ft | Compact family pool and casual play | Approximately 20×32 ft |
| 14×28 ft | 392 sq ft | General family recreation | Approximately 22×36 ft |
| 16×32 ft | 512 sq ft | Swimming, games and entertaining | Approximately 24×40 ft |
| 18×36 ft | 648 sq ft | Active households and larger gatherings | Approximately 26×44 ft |
| 20×40 ft | 800 sq ft | Large-scale recreation and longer swim space | Approximately 28×48 ft |
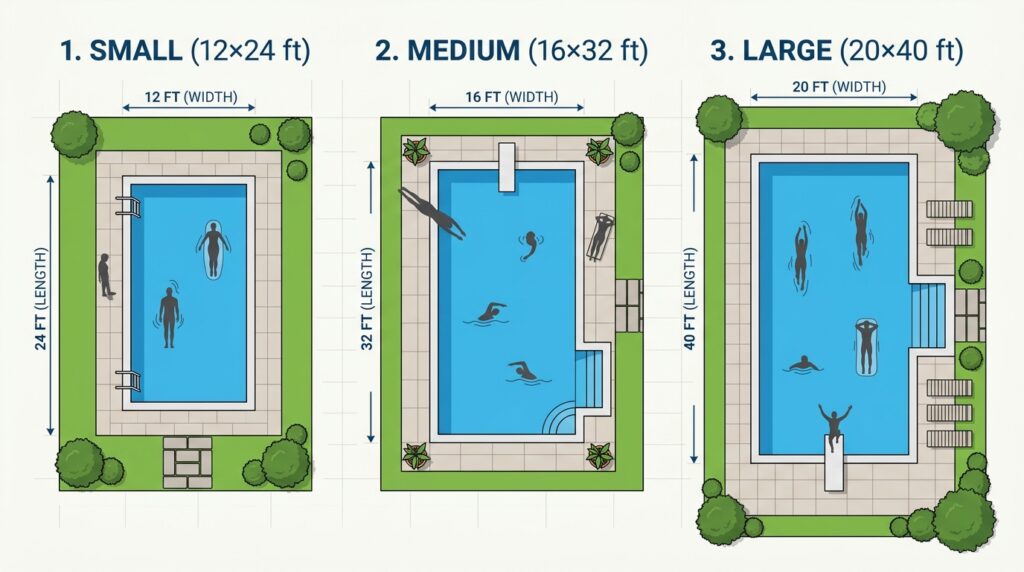
The deck figures above are simple planning examples. They do not include property-line setbacks, equipment pads, fences, retaining walls, drainage systems or access for construction machinery.
“Average,” “Standard” and “Common” Do Not Mean the Same Thing
An average should come from a defined dataset. A standard is a specification or recurring manufactured size. A common size is simply one that builders and buyers frequently use.
Because backyard pools are highly customized and no single public dataset establishes one nationwide residential average, it is more accurate to say that 12×24, 14×28 and 16×32 feet are common rectangular sizes. Calling 16×32 feet the official average would suggest more certainty than the available evidence supports.
Average Backyard Swimming Pool Dimensions by Type
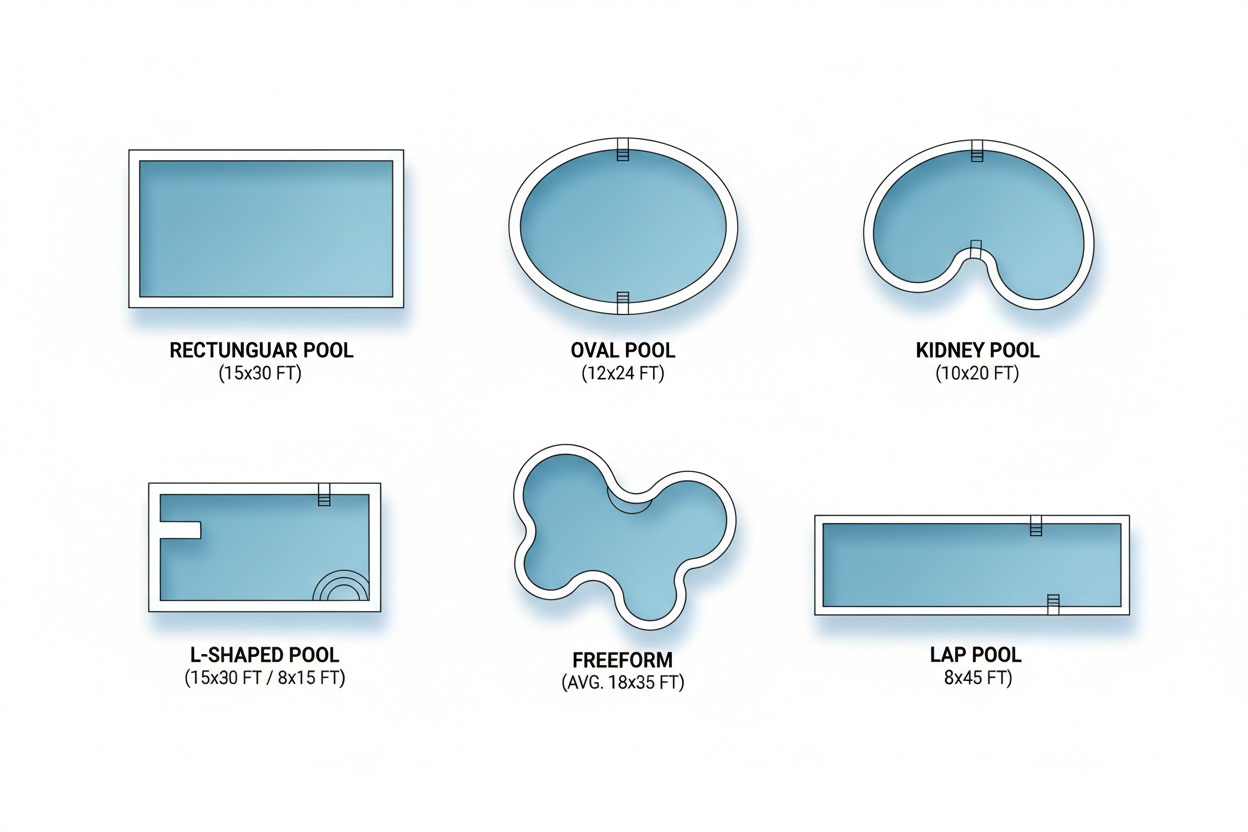
Rectangular pools
Rectangular pools use space efficiently and are easy to measure. Compact versions commonly start around 10×20 or 12×24 feet. A 14×28 or 16×32-foot rectangle offers more room for family recreation, while an 18×36 or 20×40-foot design requires a substantially larger yard.
Straight sides also make it easier to estimate surface area, deck dimensions and approximate water volume. A rectangle is often the most practical shape when the buildable area is narrow or clearly defined.
Kidney and freeform pools
Kidney and freeform pools use curves to create a softer landscape appearance. Their advertised length and width describe the maximum extents, not the exact surface area. A 15×30-foot kidney pool therefore contains less water surface than a 15×30-foot rectangle.
These shapes can work around patios, trees and landscape features, but covers, paving and volume calculations may be less straightforward. Ask the designer for the actual water-surface area and volume rather than estimating from maximum length and width alone.
L-shaped pools
An L-shaped design can separate two activities, such as a longer swim zone and a shallower recreational section. No single standard dimension exists because each leg can be sized differently. The tradeoff is a larger and more complicated footprint than a simple rectangle with the same main length.
Lap pools
Residential lap pools prioritize length instead of width. A single-user lap pool may be approximately 8 to 10 feet wide and 30 to 75 feet long. The useful length depends on the swimmer’s goals; a compact pool with a counter-current system can serve a different purpose from a conventional long lane.
Plunge pools
Plunge pools are designed for cooling, soaking and relaxing rather than sustained lap swimming. Common compact footprints include about 8×12, 10×15 and 10×20 feet. They can fit urban yards that cannot comfortably accommodate a conventional family pool and surrounding deck.
How Much Total Yard Space Does a Pool Need?
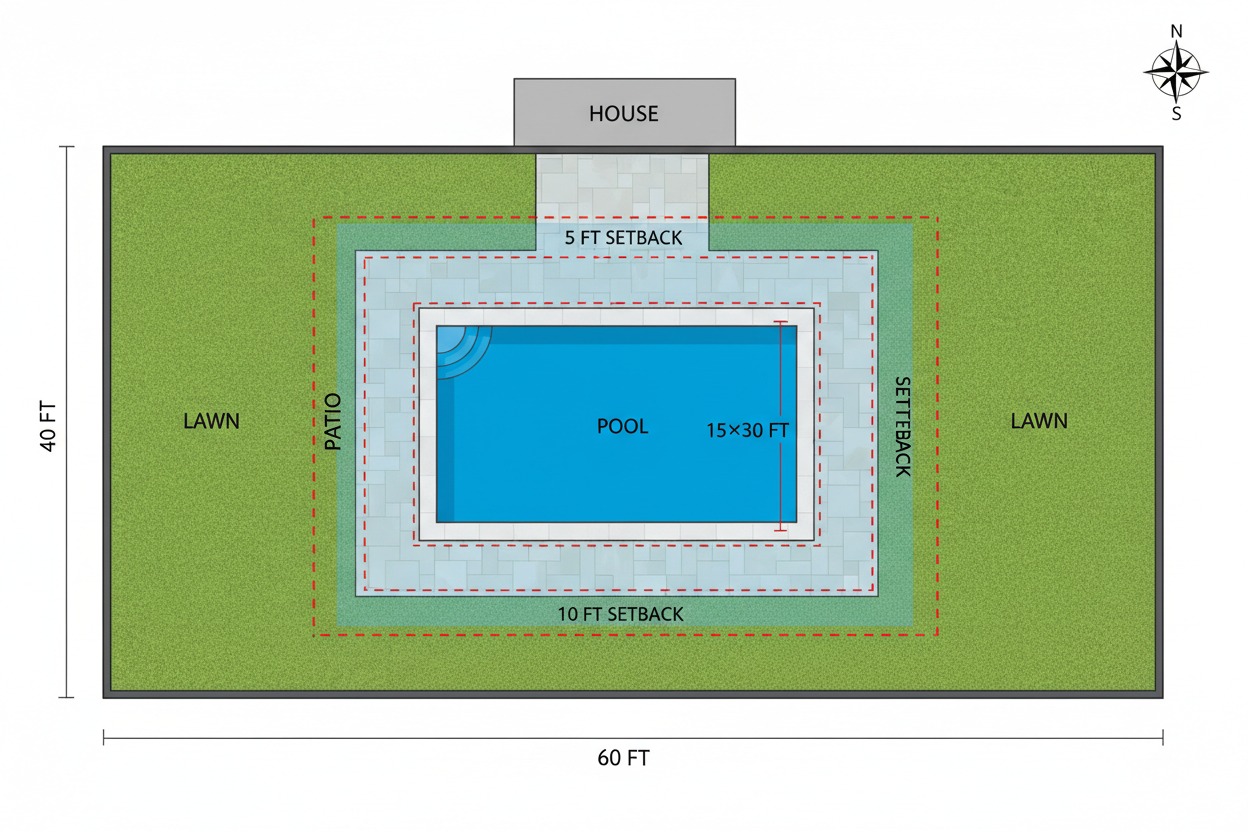
The water dimensions are only the starting point. To estimate the project footprint, add space for circulation and then account for every site-specific restriction.
For a rectangular pool with an equal deck width on every side, use this planning formula:
Total width = pool width + twice the deck width
Total length = pool length + twice the deck width
For example, a 16×32-foot pool with a four-foot deck on every side occupies approximately 24×40 feet before adding equipment, landscaping, fencing or setbacks.
The buildable zone may be reduced by:
- Distance requirements from property lines and buildings
- Utility, drainage and access easements
- Septic tanks, drain fields or private wells
- Overhead and underground utilities
- Mature trees and protected roots
- Slopes, retaining walls and poor soil
- Required barriers and gate clearances
- Space needed to access and service pumps, filters and heaters
Do not rely on a general internet setback figure. Requirements differ by jurisdiction and sometimes by zoning district, pool type, lot condition and equipment location. Contact the local building or zoning department before finalizing dimensions.
If the yard also needs a storage building, measure both projects together. HomeUpright’s guide to choosing the right garden-shed size can help you think about circulation and future storage, but the pool site plan must still follow local rules.
How Much of the Backyard Should the Pool Occupy?
A percentage rule can be a visual starting point, but it should not determine the design. Two yards with the same square footage can have very different usable shapes, setbacks, slopes and access routes.
Instead of assuming that the pool should cover a fixed percentage, divide the yard into four functional zones:
Space your pool project must accommodate
Water Area
The pool shell, steps, ledges and any attached spa.
Usable Deck
Safe circulation plus room for seating, towels and supervision.
Equipment and Access
Service space for equipment and a practical construction route.
Remaining Yard
Drainage, landscaping, play space, pets and future outdoor projects.
The best size leaves these zones functional. A pool that technically fits but blocks access or eliminates all usable deck and lawn space is not well sized.
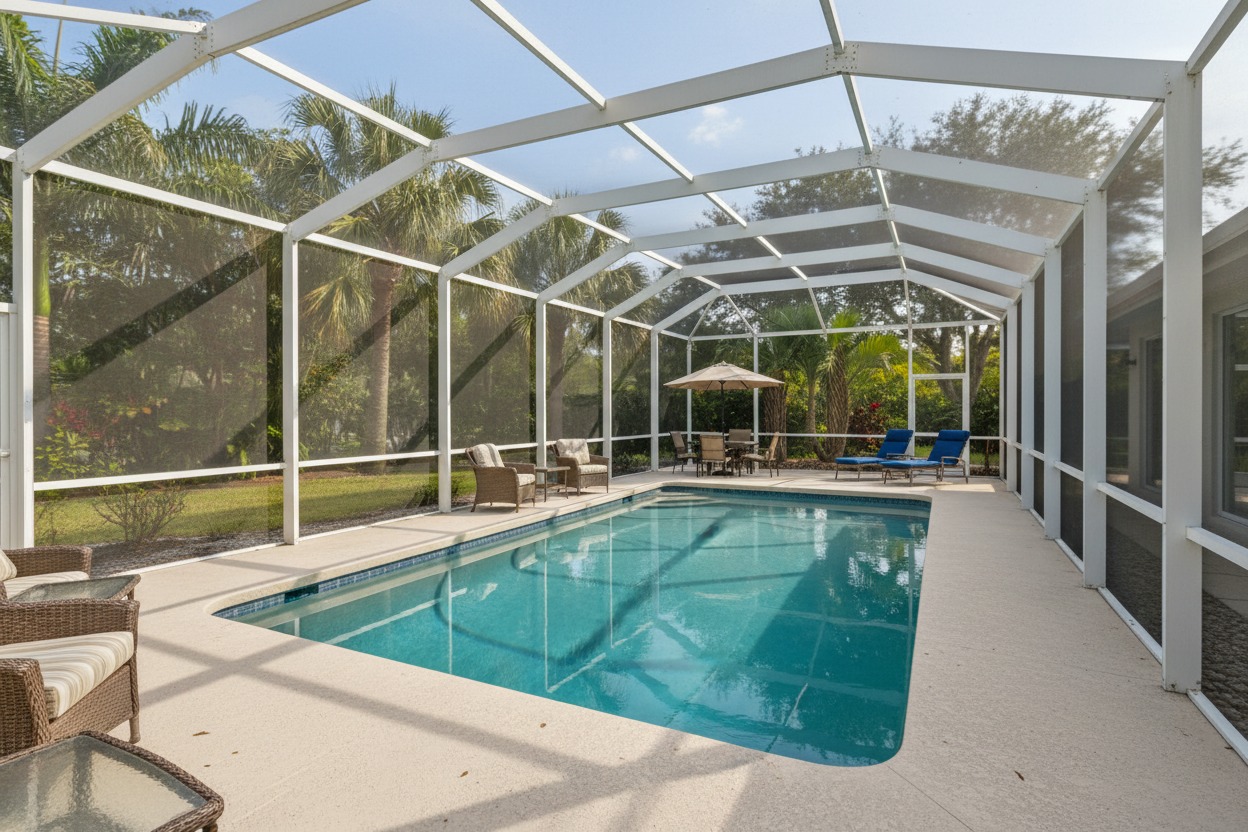
Screened Pool Enclosures Need a Larger Footprint
A screened enclosure surrounds both the water and at least part of the deck. Its dimensions are therefore much larger than the pool itself. For example, a 14×28-foot pool with a five-foot deck on every side already requires a footprint of approximately 24×38 feet before accounting for the enclosure structure.
The final enclosure size depends on seating areas, door swings, structural posts, roof geometry, wind design and local code. If the enclosure will contain an outdoor kitchen or dining area, design that occupied space first rather than treating it as leftover deck.
Request separate dimensions and prices for:
- The pool waterline
- Coping and hardscape
- The screened enclosure
- Covered or roofed sections
- Door and equipment access
How Pool Size Affects Cost
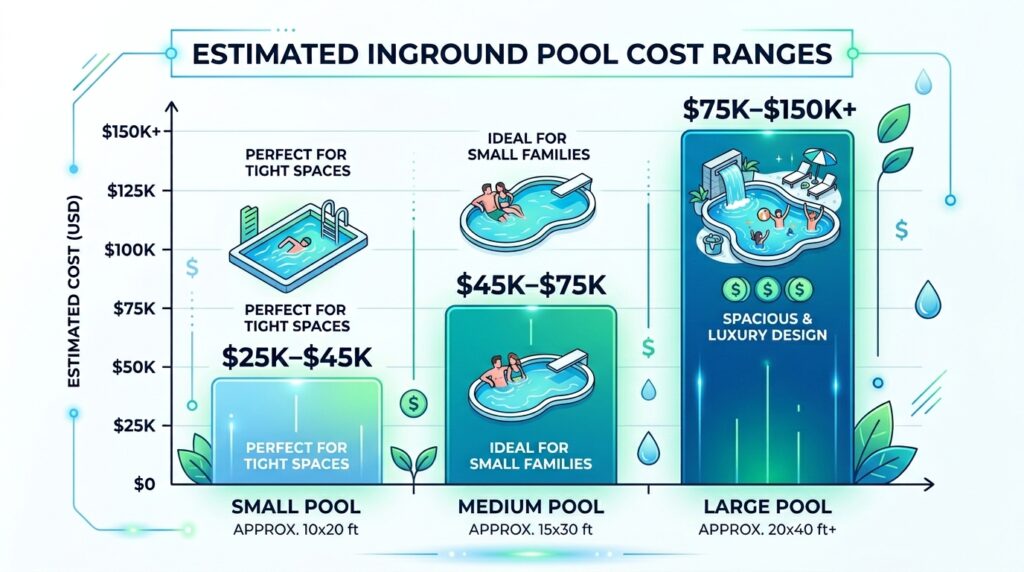
Larger pools generally require more excavation, structural material, finish material, water, circulation capacity and deck space. However, size alone cannot produce a dependable national price estimate. Access, soil, groundwater, engineering, material, labor, permits and optional features can change a quote dramatically.
A smaller custom concrete pool on a difficult site can cost more than a larger prefabricated shell on an accessible, level lot. For useful comparisons, ask contractors to price the same scope and show these items separately:
- Pool shell and interior finish
- Excavation, soil removal and structural engineering
- Pump, filter, sanitizer and heating equipment
- Electrical, plumbing and gas work
- Coping and deck area
- Barrier, gate and safety equipment
- Permits and inspections
- Landscaping and drainage repairs
- Cover, lighting, water features and attached spa
Annual expense also depends on more than surface area. Water volume, pump efficiency, filtration schedule, sanitation method, climate, evaporation, heating temperature, cover use and local utility rates all matter. The U.S. Department of Energy maintains efficiency requirements and certification information for dedicated-purpose pool pumps; compare equipment performance rather than assuming every pump serving a similar pool uses the same energy.
Approximate Pool Gallons by Size
Length and width tell you the surface area. Average depth determines the approximate water volume.
For a rectangular pool:
Gallons ≈ length × width × average depth × 7.48
If a pool slopes from three feet to six feet in a reasonably even profile, its simple average depth is approximately 4.5 feet. Steps, benches, tanning ledges and curved walls reduce actual volume, so use construction documents or measured filling data when dosing chemicals.
Approximate gallons at a 4.5-foot average depth
| Pool size | Surface area | Approximate gallons |
|---|---|---|
| 10×20 ft | 200 sq ft | 6,700 gallons |
| 12×24 ft | 288 sq ft | 9,700 gallons |
| 14×28 ft | 392 sq ft | 13,200 gallons |
| 16×32 ft | 512 sq ft | 17,200 gallons |
| 18×36 ft | 648 sq ft | 21,800 gallons |
| 20×40 ft | 800 sq ft | 26,900 gallons |
How to Choose the Right Pool Size
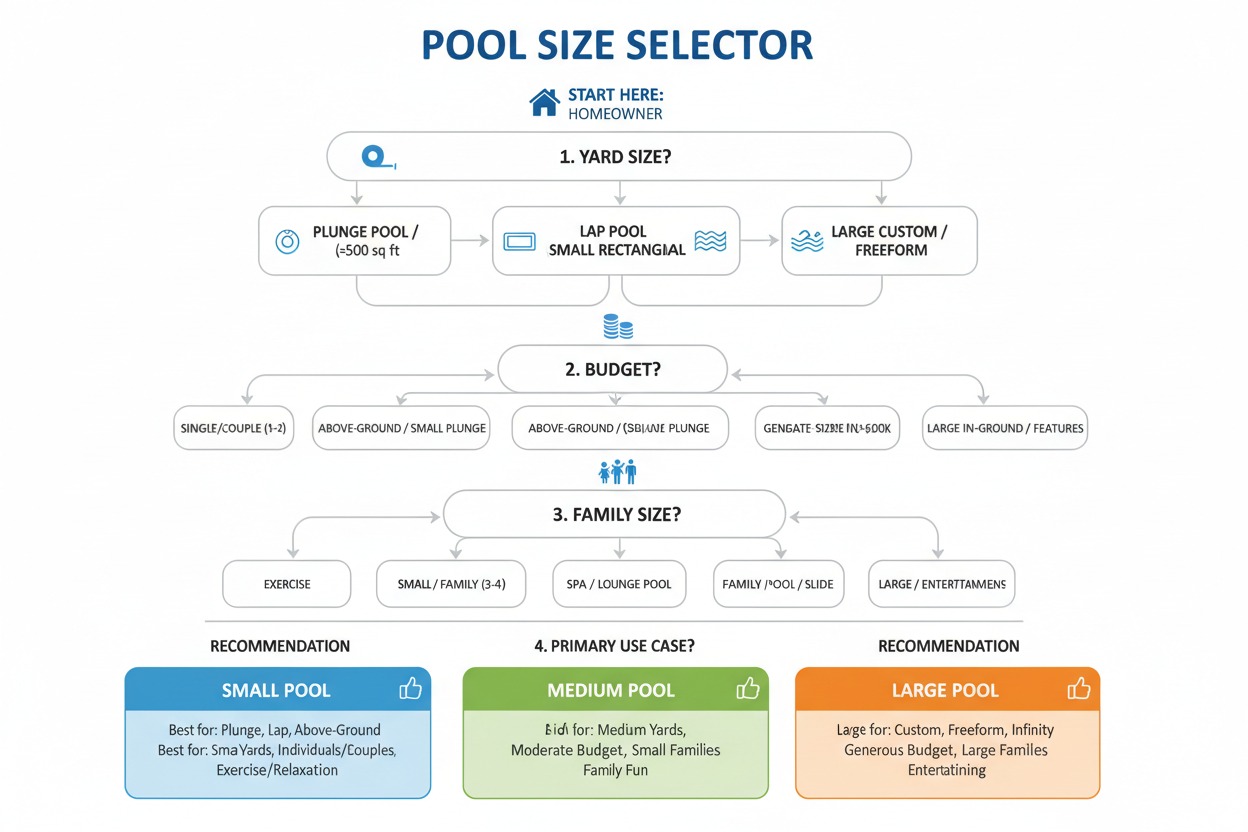
1. Measure the usable yard—not the entire lot
Record the distance between the house and property lines, then mark structures, utilities, easements, slopes and trees. The lot area shown in a property record does not tell you how much of the backyard is buildable.
2. Confirm local restrictions
Ask the building or zoning department which rules apply to the pool, equipment, deck, barrier and enclosure. Obtain this information before paying for a design that may not be approved.
3. Define the primary use
Choose the activity that matters most:
- Cooling and relaxing: consider a plunge pool.
- Family play: prioritize a usable open area and safe entry features.
- Exercise: prioritize unobstructed length or evaluate a counter-current system.
- Entertaining: balance water area with deck and seating.
- Visual landscaping: a smaller freeform pool may deliver the desired effect.
4. Plan the complete footprint
Add deck space, equipment, barriers and access before deciding that a shell fits. Mark the proposed outline in the yard with tape, stakes, or a garden hose, then walk around it.
5. Compare long-term ownership demands
A larger volume can affect filling, heating, circulation and chemical use. More deck also means more surface to clean and maintain. Choose the size you can maintain consistently, not simply the largest shell you can install.
Visualizing Standard Pool Dimensions
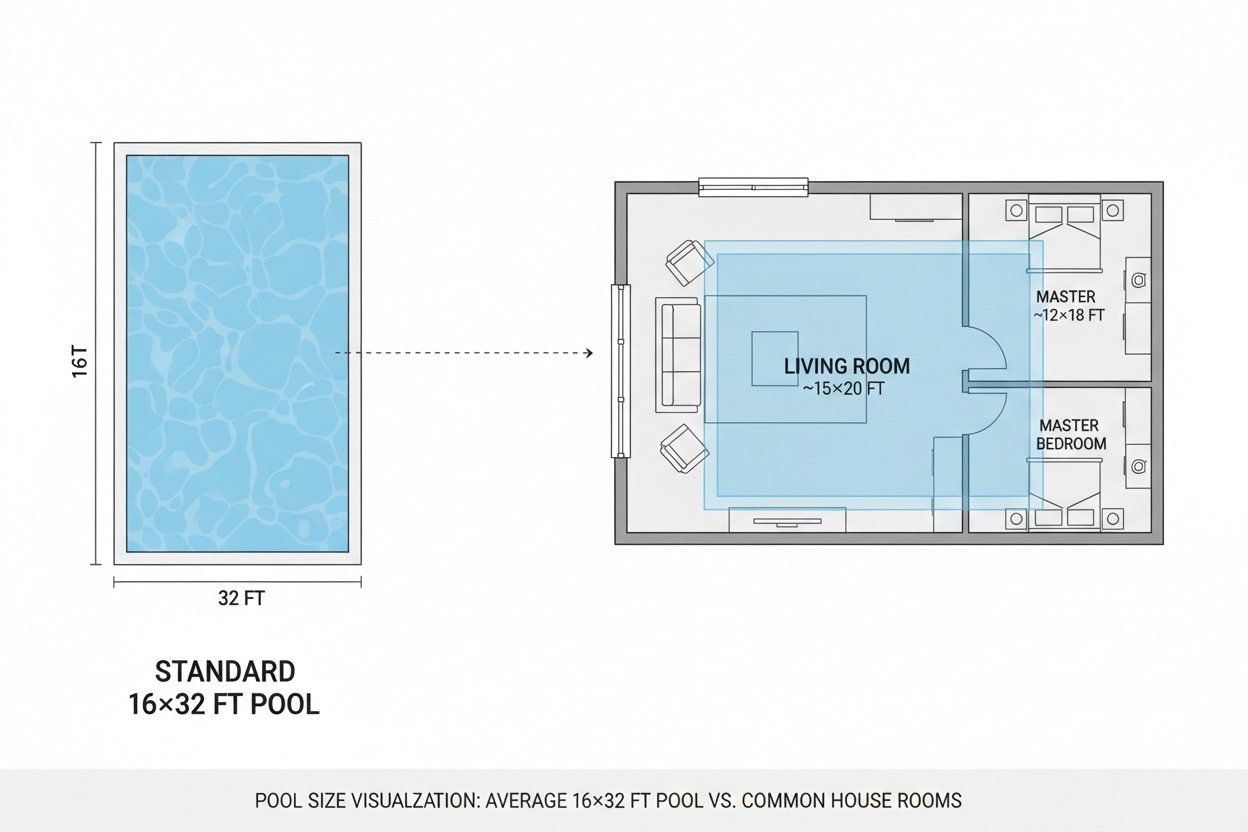
Square footage can be hard to picture. A 12×24-foot pool covers 288 square feet, while a 16×32-foot pool covers 512 square feet. The most reliable visualization method is to mark those exact dimensions outdoors because indoor room comparisons vary widely between homes.
Add the proposed deck to the outline. The difference is significant: a 16×32-foot water area becomes approximately 24×40 feet with only four feet of deck on every side.
Above-Ground Pool Sizes
Round above-ground pools commonly come in diameters such as 12, 15, 18, 21 and 24 feet. Oval and rectangular models are frequently sold in footprints such as 12×24, 15×30 or 18×33 feet, although available sizes depend on the manufacturer.
Do not measure only the pool wall. Account for support legs or buttresses, the pump and filter, ladder or steps, barriers and any surrounding deck. Check the manufacturer’s installation manual for required clearances and base preparation.
An 18-foot round pool has a surface area of approximately 254 square feet. At an average water depth of four feet, it holds roughly 7,600 gallons, not including the actual fill line and wall shape.
Pool Depth and Intended Use
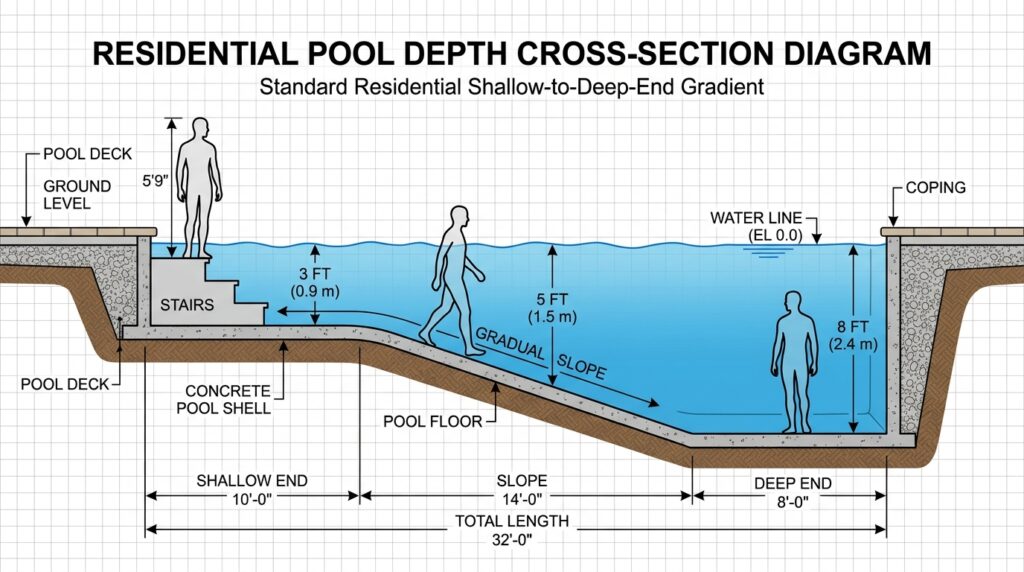
Depth should follow the intended activity, user needs and the engineered pool design. Recreational pools often combine a shallower standing or entry area with a deeper swimming area, while some plunge and sport pools use a more uniform depth.
Never assume shallow water is automatically safe for children. A child can drown in a small amount of water, and barriers do not replace active adult supervision. Diving also requires a pool specifically designed, built and marked for that activity. Do not select a deep-end dimension from a general article and assume it is suitable for diving equipment.
Permits, Setbacks and Pool Barriers
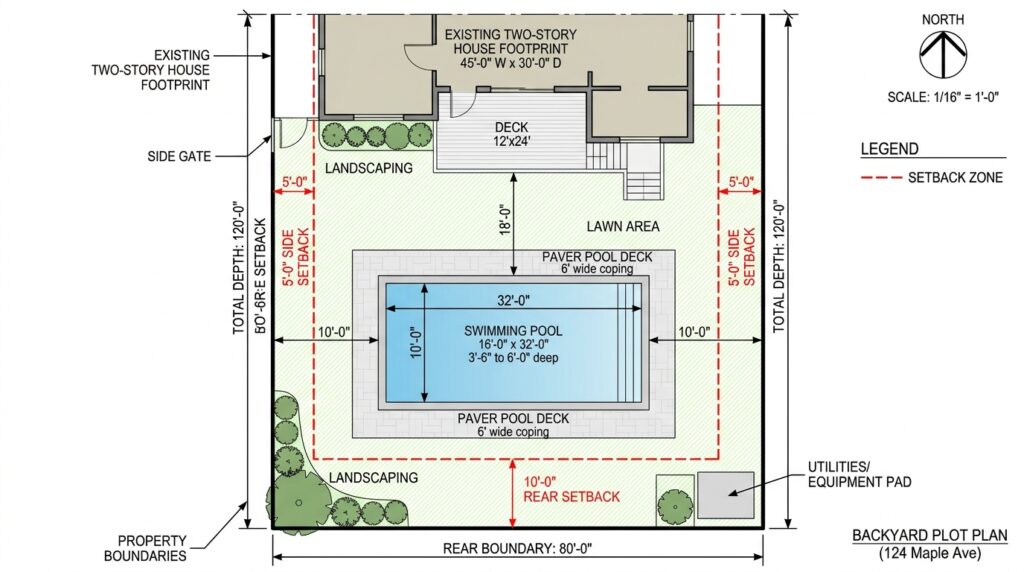
Residential pool rules are local. A city or county may regulate the pool’s distance from property lines, buildings, septic systems and easements. Separate rules may apply to equipment, electrical work, fences, gates, alarms, covers and screened structures.
The U.S. Consumer Product Safety Commission’s residential-pool barrier guidance explains that barriers can reduce unsupervised access but are not childproof and cannot replace adult supervision. It also tells homeowners to check local requirements because jurisdictions may adopt different rules.
Before approving a size, confirm:
- Which permits and inspections are required?
- From which part of the pool is the setback measured?
- Do coping and deck areas have separate clearance rules?
- Are there utility or drainage easements?
- What barrier, gate, alarm or cover rules apply?
- Where can pumps, filters and heaters be located?
- Does a screened enclosure require separate approval?
Small, Medium or Large: Which Is Best?
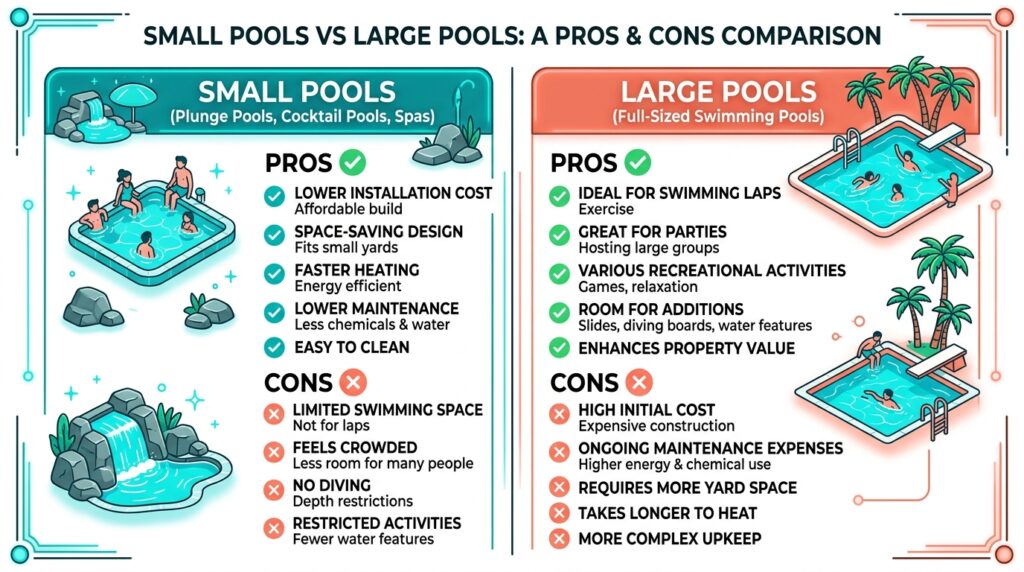
Choose by use—not by the biggest number
Small: Under 300 sq ft
Best for compact yards, cooling, relaxation and lower water volume. It offers limited space for games or conventional lap swimming.
Medium: About 300–550 sq ft
A flexible range for family recreation, casual swimming and entertaining when the yard can still support a useful deck.
Large: Over 550 sq ft
Provides more activity space but needs a larger construction zone, more water and a realistic long-term maintenance plan.
Right-Sized
The best pool leaves sufficient room for safe circulation, equipment service, drainage and the other ways you use your yard.
Three Realistic Pool-Planning Examples
Compact yard
A homeowner considers a 10×20-foot plunge pool. Adding a four-foot deck produces an initial 18×28-foot footprint. The owner must then confirm setbacks, equipment placement, barriers and access before deciding whether the remaining yard is usable.
Medium family yard
A 14×28-foot pool provides 392 square feet of water surface. With a five-foot deck on every side, the preliminary project rectangle becomes 24×38 feet. This can offer a useful balance between water and seating, but only if site restrictions leave enough buildable space.
Large recreational yard
A 20×40-foot pool provides 800 square feet of water surface. A six-foot surround increases the basic footprint to 32×52 feet before adding an equipment pad, fencing, or landscaping. The project requires more than a large lot; it needs a suitable buildable zone and an ownership budget that matches the water volume.
These are planning examples, not guarantees that a specific pool will be permitted or priced a certain way.
Conclusion
The most useful answer is not one exact national average. Common backyard pool sizes run from approximately 12×24 to 16×32 feet, with smaller plunge pools and larger 20×40-foot recreational pools serving different needs.
Start with the buildable area, not the pool catalog. Confirm local rules, mark the full pool-and-deck footprint in the yard, decide how you’ll actually use the water, and compare the ongoing demands of each option. A carefully planned smaller pool will usually serve a household better than an oversized pool that leaves no room for safe circulation, equipment access or the rest of the backyard.
Backyard pool size questions
Is 16×32 feet a standard pool size?
Yes, 16×32 feet is a common rectangular residential size, but it is not a universal requirement or a proven national average. It provides 512 square feet of water surface and requires a larger footprint once the deck, equipment, barriers and setbacks are included.
What is a good pool size for a family?
Many families consider sizes from approximately 12×24 to 16×32 feet. The better choice depends on the number of users, preferred activities and remaining deck and yard space. A wider open area may be more useful for play, while uninterrupted length matters more for swimming.
How much space should I add around a pool?
A four-foot surround is a useful preliminary measurement, but it is not a universal legal or design minimum. Seating, gates and busy circulation areas may need more space. Local codes, barriers, equipment and property setbacks can increase the complete footprint.
How many gallons are in a 16×32-foot pool?
A rectangular 16×32-foot pool with a 4.5-foot average depth holds approximately 17,200 gallons. Actual volume may be lower because of steps, benches, ledges and curved walls. Use the final design volume for equipment selection and chemical dosing.
What is the smallest practical backyard pool?
Plunge pools can be as compact as approximately 8×12 feet. Whether that size is practical depends on how you want to use it and whether the yard can also accommodate access, equipment, barriers and required clearances.
Can a pool fit in a 30×40-foot backyard?
Possibly, but the full 30×40 feet may not be buildable. Property setbacks, the house, easements, equipment, barriers and deck space can substantially reduce the available area. A compact plunge pool may fit where a 12×24-foot pool with a full surround does not.
Does a bigger pool always add more home value?
No. Buyer preferences, climate, condition, insurance, maintenance demands and the amount of remaining yard space all affect resale appeal. Choose a pool for realistic household use rather than assuming that maximum size will produce a guaranteed return.