


How To Plan A Safer, More Comfortable Bathroom Update
A bathroom update should begin with the way the room is used every day. The best plans account for comfort, balance, reach, cleaning, and the ability to move through the space without unnecessary obstacles. Whether the goal is a modest refresh or a larger renovation, reviewing Bath Fitter can help homeowners consider whether replacing a tub with a more accessible shower arrangement fits their needs.
Good bathroom planning is not just for seniors or people with mobility issues. A room that is easy to enter, well-lit, simple to clean, and comfortable helps children, guests, caregivers, and anyone healing from an injury. Smart choices make daily life easier without making the space look like a hospital.
Why Bathroom Planning Matters
Bathrooms have wet floors, tight spaces, and hard-to-reach items. Small choices, like towel placement or a door blocking the toilet, affect daily comfort. Planning around your actual habits makes the room easy and safe to use.
Accessible design can also look great. Matching hardware, warm finishes, hidden storage, and built-in support features create a stylish room that is easier to use. The main goal is to reduce strain and make daily tasks simple.
How To Assess The Existing Space
Before selecting finishes or requesting estimates, document the room as it is. Measure its length, width, and ceiling height. Note the locations of doors, windows, plumbing, electrical outlets, switches, and vents. Then consider how much clear floor area remains once the door is open and the room is in normal use.
Check for water leaks, stained ceilings, soft floors, cracked grout, mold, and weak ventilation fans. Keeping the current plumbing layout makes the project easier, while moving fixtures adds extra plumbing, electrical, and carpentry work. Also, think about how you will use the space in five or ten years, not just how it looks when finished.

Safety Features That Support Daily Use
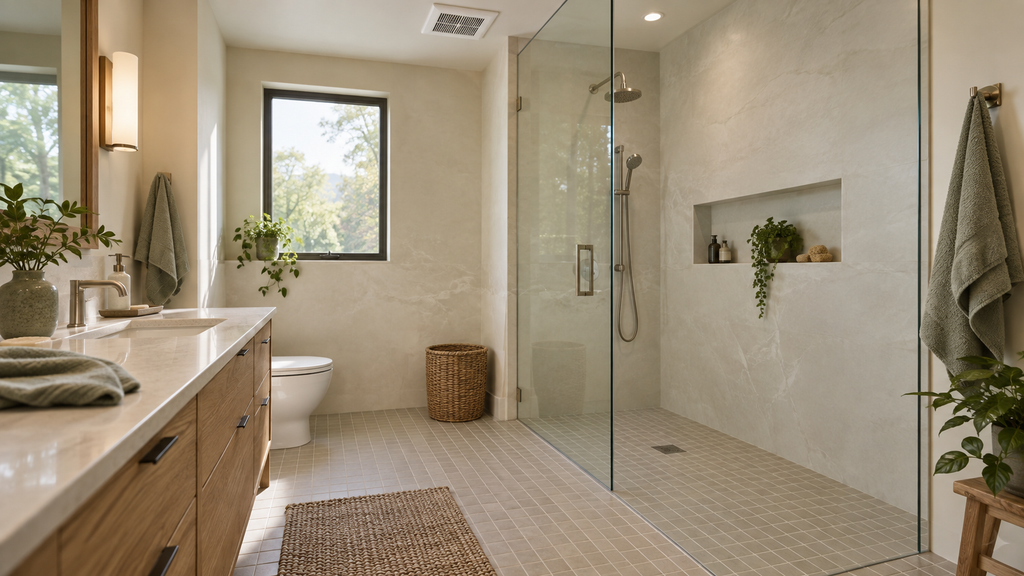
The safest features are often the ones that make ordinary movement feel more secure. A low-entry or flush-entry bathing area can reduce the need to step over a high tub wall. Slip-resistant flooring, bright and even lighting, easy-to-turn controls, and storage positioned within reach can all support safer routines.
- Secure grab bars near the shower, tub, and toilet transfer points
- Built-in or fold-down shower seating, where sitting may be helpful
- A handheld showerhead that can be used while seated or standing
- Clear walking paths for a walker, a cane, or a caregiver
- Lever handles and drawers that are easier to operate than difficult knobs
For example, someone returning home after knee surgery may temporarily need a stable place to sit and something secure to hold near the shower. The CDC lists bathroom grab bars and improved home lighting as practical ways to make a home safer, particularly for fall prevention. Support features should be properly installed into suitable wall framing or backing, not treated as decorative accessories.
For more on shower choices, lighting, and secure support features, see our safe and comfortable bathroom planning guide.
Layout Choices For Better Movement
Layout has a major influence on how usable a bathroom feels. Preserve clear space at the entrance, avoid tall storage that narrows the main route, and keep frequently used items close to the person using them. If caregiving becomes necessary, consider whether another person could stand nearby without blocking the doorway or access to the fixtures.
Think about how the door opens in a small bathroom. A door that opens inward takes up valuable floor space, while a different setup can make it easier to move around. Keeping the room simple, with clear sightlines and less clutter, also helps it feel larger and more relaxing. If you want a flush-entry shower, you must plan the drainage, floor slope, and waterproofing very carefully.
Materials That Reduce Cleaning Work
Low-maintenance design is about more than appearance. Surfaces with fewer joints can reduce the places where soap residue and grime collect. Textured flooring can improve traction when wet, but it should still be practical to clean. Avoid deep ledges and decorative details that become difficult to reach behind or underneath.
Ventilation is equally important. Bathroom moisture should be exhausted outdoors rather than into an attic or other enclosed space. Good bathroom ventilation helps remove unwanted moisture and can limit conditions that encourage mold and mildew, so homeowners should confirm that the fan works properly as part of the renovation plan.
How To Build A Realistic Project Budget
A good budget includes more than just new fixtures and finishes. Room size, demolition, trash removal, plumbing or electrical work, waterproofing, ventilation, labor, permits, storage, and safety features all change the final cost. What is already behind your walls matters too, especially if workers find water damage, old wiring, bad drainage, or a weak subfloor after they start tearing things apart.
Set aside a contingency amount for hidden repairs, and request written estimates that clearly identify included work, allowances, exclusions, payment terms, and possible change-order costs. The lowest starting figure is not always the clearest or most useful proposal.
A Simple Bathroom Update Process
- Set the main goal: Decide whether safety, comfort, appearance, easier cleaning, or long-term flexibility matters most.
- Inspect the room: Review dimensions, moisture, ventilation, plumbing, flooring, and wall conditions.
- Create a feature list: Separate essential improvements from optional upgrades.
- Compare approaches: Consider whether a targeted update can meet the goal or whether a full remodel is justified.
- Review estimates: Compare scope, materials, schedule, warranties, and exclusions.
- Confirm the work plan: Ask about protection for adjacent spaces, cleanup, and disposal.
- Test the finished room: Check drainage, water flow, lighting, storage access, and installed support features.
Questions To Ask Before Hiring Help
- How much of the current layout can remain?
- Will permits be required for this scope of work?
- How will waterproofing and drainage be handled?
- What happens if hidden damage is discovered?
- Who is responsible for the cleanup and disposal?
- What timeline is realistic for the planned work?
- What materials and labor are covered by warranties?
- Can the design support changing mobility needs later?
Common Questions About Bathroom Updates
What Is The Best First Step?
Start with measurements, a moisture check, and an honest review of daily routines. This information helps prevent layout choices that look good on paper but do not work well in practice.
Can Safety Features Look Stylish?
Yes. Many support features are available in finishes and forms that coordinate with contemporary fixtures, allowing the room to remain personal and cohesive.
Does Every Accessible Bathroom Need To Follow Commercial ADA Rules?
Private homes and public spaces can be subject to different requirements. Check local building rules and discuss permits, clearances, and accessibility goals with qualified professionals before finalizing the design.
Final Planning Tips
A successful bathroom update begins with daily needs rather than short-lived trends. Measure carefully, identify priorities, confirm the scope in writing, and choose materials and features that make the room easier to use and maintain. With a practical plan, a bathroom can become more comfortable, safer, and more adaptable for the people who use it now and in the years ahead.